Single-family house with PV system & double garage between Pfarrkirchen and Eggenfelden
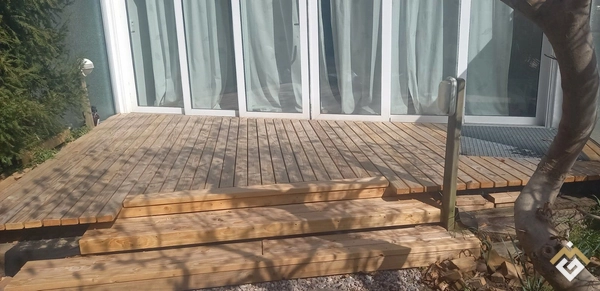
PROPERTY DESCRIPTION This detached single-family house from 2006 impresses with its high-quality wooden construction, a well-thought-out room layout, and a well-maintained overall condition. The house is situated on a plot of approximately 724 m² in a pleasant residential area of Hebertsfelden and offers about 168 m² of living space, providing plenty of room for family, home office, or commercial use on the ground floor with a separate entrance. FEATURES The entrance area already conveys a high-quality and modern impression through visible wooden beams and the open staircase design. The solid wooden staircase and spacious room layout create a comfortable living atmosphere. The house features: Bright living and recreational rooms Separate guest WC Central heating Double-glazed windows Insulated exterior walls Fully developed attic Well-maintained flooring and timeless fittings Wood-burning stove The building is overall in a very well-maintained condition corresponding to its year of construction. The 724 m² plot offers ample space for garden, leisure, and relaxation. The terrace invites you to linger, while the double garage provides additional comfort. Additional features: Paved paths and driveways Mature garden Quiet residential street LOCATION The property is located in Hebertsfelden in the district of Rottal-Inn. The location is pleasant and family-friendly. Shopping facilities, kindergarten, and school are available nearby. The plot is undeveloped on one side. Quiet living in a green environment with good connections to Eggenfelden, Pfarrkirchen, and the surrounding towns. Special feature: The combination of residential house, possible commercial use, photovoltaic system, and double garage makes this property particularly attractive – both for families and self-employed individuals. OTHER Year of construction: 2006 Energy certificate: available at viewing Energy efficiency class: A Final energy consumption: 42 kWh/(m²a) Heating type: Central heating gas boiler with buffer storage and solar thermal system Photovoltaic system: 10 kWp, built in 2021, battery storage 13 kW Broker commission is due after the notarized contract. We act as dual agents. The property information we provide comes from the owner or third parties. We assume no liability or guarantee for the accuracy or completeness of this information. Commission for buyers: 3.57% Commission is due after the notarized contract.
Location & Neighborhood The town of Kelheim in Lower Bavaria, with around 17,000 inhabitants, is picturesque situated between the Danube and Altmühl valleys…
We are selling our well-maintained terraced house in Mainz-Münchfeld (55122) privately and without commission. The house offers approximately 140 m² of living…
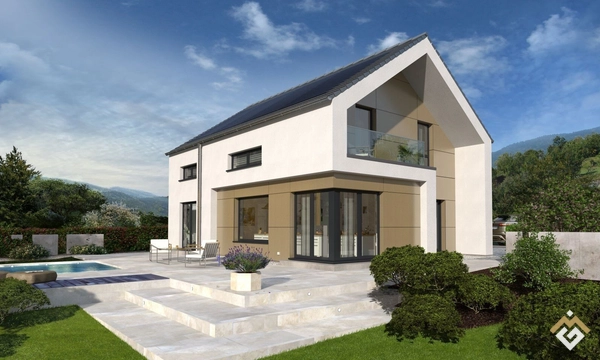
# Object Description Classic and stylish, the two-story single-family house Design 13 presents itself. Under the gable roof, modern architecture and the…
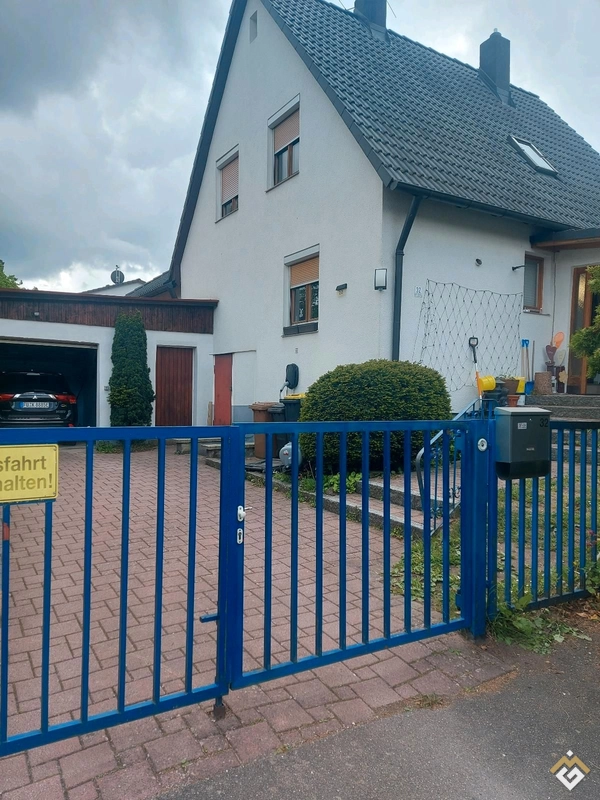
Hello, we are selling our single-family house in Wachendorf/Cadolzburg with a large garden, terrace, winter garden, and its own gas tank in the garden. Since…
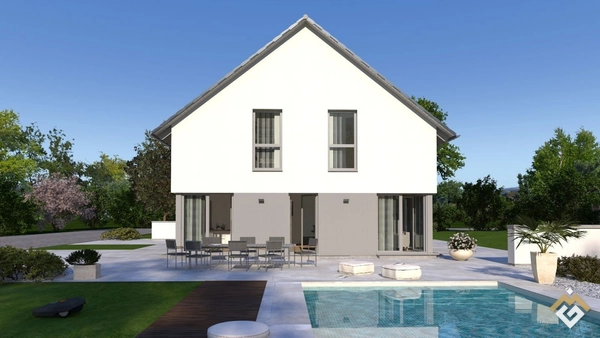
# Object Description At first glance, our Design 10 K is hardly recognizable, but it has a very special advantage: it features a fully developed and heated…
# Object Description The approximately 90 square meter ground floor impresses with its openness, especially in Design 17. Only the guest toilet, equipped with…