# Object Description
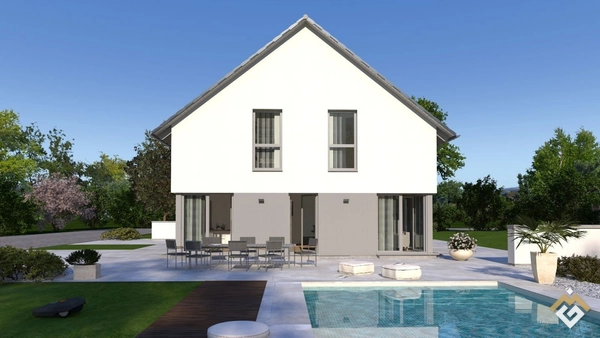
At first glance, our Design 10 K is hardly recognizable, but it has a very special advantage: it features a fully developed and heated basement that not only provides storage space but also the possibility to set up, for example, an office. Additionally, there is a large utility room here. Meanwhile, the ground floor presents itself as cozy and spacious. The hallway and living-dining kitchen merge into one unit, creating a sense of openness that is further emphasized by the large window fronts. The staircase, placed in the middle of the floor, serves as a room divider and an optical highlight. Also on the ground floor, there is an office/guest room and a guest toilet. On the upper floor, the sloping roof creates a feeling of coziness. Here, there are two generously sized children's rooms, a master bedroom with an adjoining dressing area, and a large wellness bathroom with a bathtub, shower, and toilet.
# Equipment
Architectural services
Soil report
Foundation slab
2.80 m room height
Electric aluminum roller shutters
Certified sustainability
Fresh air heat technology from PROXON
Base insulation
Final cleaning before house handover (only for move-in ready construction stage)
Plot area: approx. 680.30 m²
# Location Description
Further information can be obtained upon request or in a non-binding consultation. The specified plot represents only an option for the builder. It can be purchased separately from our clients from the owner/administrator. However, a sale in between is always possible. The expected plot price is already included in the total price/purchase price listed above. Only the usual additional purchase costs for the plot will apply. If you have already reserved or purchased a suitable plot, I will calculate the individually planned dream house on your plot as discussed by you and us.
# Miscellaneous
Innovative pioneers who laid the foundation for our current success back in 1928, and experienced employees who work day by day to exceed our high quality goals - that is OKAL! Founded more than 90 years ago, we still strive to drive the latest developments as industry pioneers and offer our customers a comprehensive service that combines our years of experience with the modern ideas of tomorrow. Sustainable, innovative, reliable - for us, these are not just empty words but a lived philosophy that is reflected in every OKAL premium house.
Provider Object ID: DS20225/12/11-16
Location & Neighborhood The town of Kelheim in Lower Bavaria, with around 17,000 inhabitants, is picturesque situated between the Danube and Altmühl valleys…
We are selling our well-maintained terraced house in Mainz-Münchfeld (55122) privately and without commission. The house offers approximately 140 m² of living…
This projected single-family home in Duisburg is tailored exactly to your wishes and ideas. With 4 rooms and a generous living space of 136.78 m² over two…
# Object Description The approximately 90 square meter ground floor impresses with its openness, especially in Design 17. Only the guest toilet, equipped with…
Purism pure - this is what our semi-detached house 06 stands for. However, this purism is only reflected in the unembellished cubistic architecture with a…
Mediterranean Dream Villa with Whirlpool, Pool Bar & Panoramic View of the Laguna Rosa – La Siesta, Torrevieja This exclusive, single-story villa in the…